


Exclusive
BREHAN 56580
Character Stone Family Home – 205 m² – 4 Bedrooms – 1,000 m² Garden – Bréhan, Brittany
-
bathrooms
2
-
area
205 m2
-
bedrooms
4
-
land
1000 m2
Presentation of the property : House 6 rooms for sale in BREHAN
# 205 m² of living space, beautiful stonework and a truly unique layout
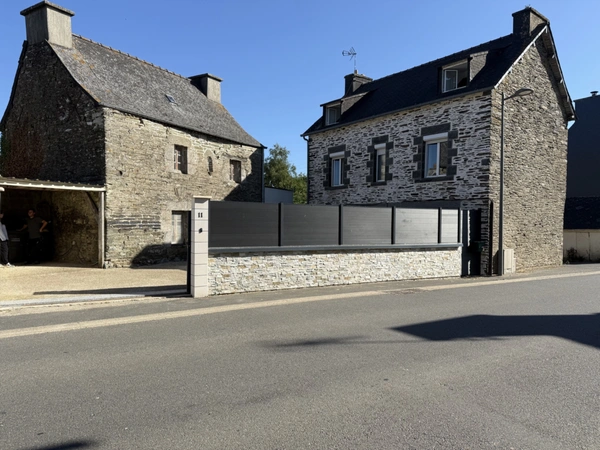
Just **5 minutes from Rohan and approximately 7 minutes from Bréhan**, this characterful stone property stands out for both its history and its unusual layout.
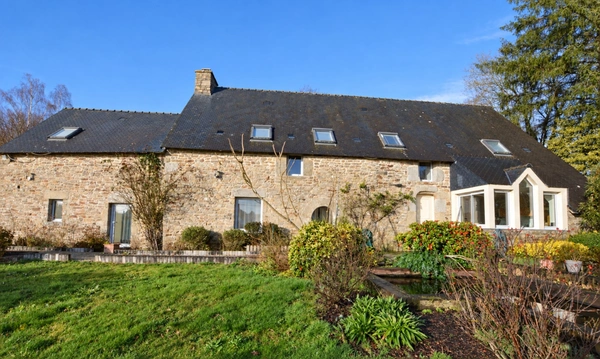
Created over time from **three adjoining buildings brought together to form one substantial home of approximately 205 m²**, the property offers generous proportions and a collection of distinctive living spaces, each with its own character.
Set in peaceful countryside on approximately **1,000 m² of land**, the house enjoys a quiet, green setting without feeling isolated. Shops, schools and everyday services are within easy reach, with convenient access towards Pontivy and Loudéac.
### The main living area
The entrance opens into a welcoming hallway with useful built-in storage.
The separate kitchen is spacious, practical and well arranged for cooking, with plenty of storage.
At the heart of this part of the house is a **bright living room of more than 42 m²**, complete with a wood-burning stove creating a warm and inviting atmosphere.
The ground floor also includes a bathroom, separate WC and utility room.
Upstairs, there is **one bedroom and a second room of under 10 m² currently used as a bedroom**, together with a second bathroom.
### A separate section with a ground-floor principal bedroom
The central part of the property contains **the largest bedroom in the house**, conveniently located on the ground floor.
Alongside it is an additional room currently arranged as a cosy sitting area, offering flexibility as a home office, reading room, dressing room or other private space.
A separate staircase leads to the upper floor of this section, where **two further versatile spaces** provide plenty of possibilities for a games room, home office, hobby area or occasional accommodation.
### A former crêperie with a character all of its own
The third section is perhaps the most distinctive part of the property.
**Once used as a traditional crêperie**, it now serves as a second living area and retains a wonderful sense of character, with its fireplace, wood-burning stove and mezzanine.
It is a genuinely individual space that could remain a second lounge or be adapted to suit the lifestyle and plans of its future owners.
### Outside
The property sits on approximately **1,000 m² of land**, providing an attractive green setting while remaining relatively easy to maintain.
Outside features also include a terrace overlooking the garage, a timber workshop, garage and additional parking space.
### A home with character – and room to make it your own
The property is **habitable in its current configuration**, while also giving its next owners the opportunity to gradually modernise and personalise certain areas to suit their own tastes.
The asking price reflects this potential, allowing buyers to invest in improvements over time while enjoying the space and character the property already offers.
This is far from a conventional house. With **approximately 205 m² of living space, several distinct living areas and an unusual three-part layout**, it offers a combination rarely found in this area.
### Key features
• Approximately 205 m² of living space
• Character stone property formed from three adjoining buildings
• Large principal bedroom on the ground floor
• One upstairs bedroom plus a room under 10 m² currently used as a bedroom
• Bright main living room of more than 42 m²
• Former crêperie with fireplace, wood-burning stove and mezzanine
• Several additional flexible-use spaces
• 2 bathrooms
• Approximately 1,000 m² of land
• Garage, workshop and terrace
• Peaceful countryside setting
• Approximately 5 minutes from Rohan and 7 minutes from Bréhan
• Convenient access towards Pontivy and Loudéac
### Property information
• Living area: approximately 205 m²
• Land: approximately 1,000 m²
• Rooms: 8
• Year of construction: 1949
• Heating: wood-burning stoves and electric convector heaters
• Energy rating (DPE): E
**Looking for a stone property that offers something genuinely different, with space, character and plenty of possibilities? Contact me for further information or to arrange a viewing.** Les honoraires d'agence sont à la charge de l'acquéreur, soit 4,55% TTC du prix hors honoraires.
Les informations sur les risques auxquels ce bien est exposé sont disponibles sur le site Géorisques : www. georisques. gouv. fr.
** ENGLISH SPEAKERS: please note that Capifrance has an international department that can help with translations. To see our range of 20,000 properties for sale in France, please visit our Capifrance website directly. We look forward to finding your dream home!
Additional information :
Total price including fees 230 000 €Price excluding fees 220 000 €
Fees payable by the buyer are 4.55% all taxes included
Location of the property : House 205 m2 for sale in BREHAN
56580 BREHAN
Features of this property :
| 340 931 663 532 | |
| 4 | |
| 6 | |
| 205 m² | |
| 1 000 m² | |
| 2 |
| Stove |
| 230 000 € |
Estimated annual energy costs of the property
Between 2860 € and 3950 € by year
Estimated amount of annual energy expenditure for standard use : in the form of a range with indication of the range
Average energy prices indexed as of January 1, 2021 (subscriptions included)
Average energy prices indexed as of January 1, 2021 (subscriptions included)
Are you interested in this property?
Contact me

The data collected from this form is necessary to enable us to respond to your request. It is collected and processed electronically by the data controller and may be passed on to our internal departments and to our partners involved in processing your request. You have the right to access, rectify and object to your data, which you can exercise by contacting us at [email protected].
Investment
LANDEVANT 56690
415 700€
- 2 br
- 194 m²
- 3 bedrooms
New
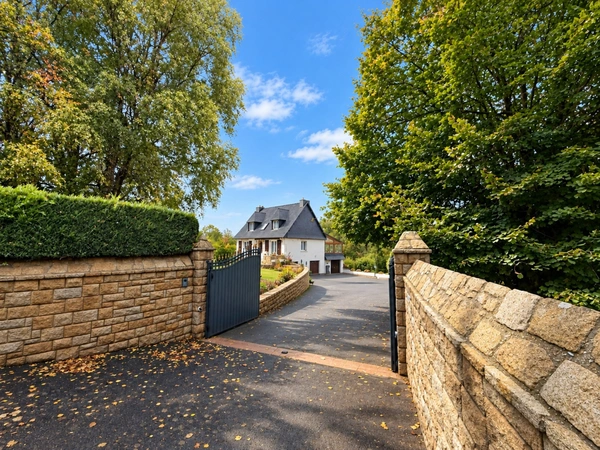
SAINT CARADEC 22600
299 000€
- 2 br
- 177 m²
- 3 bedrooms
New
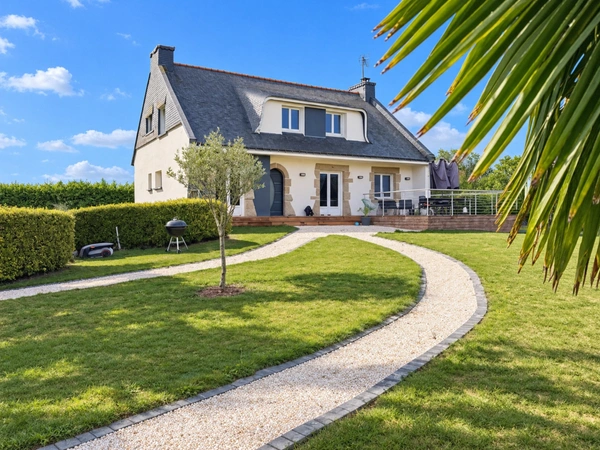
EVELLYS 56500
270 000€
- 2 br
- 168 m²
- 7 bedrooms
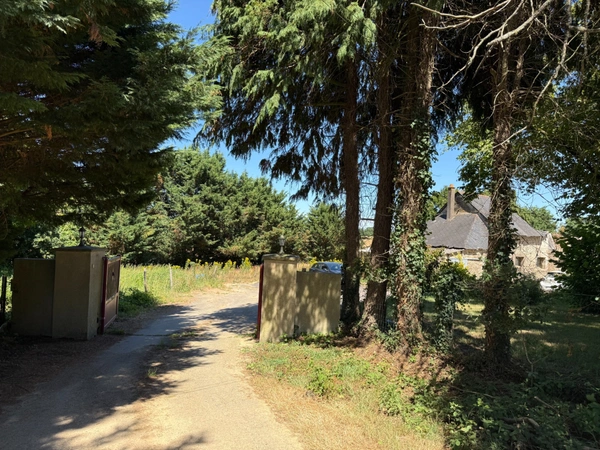
NOYAL PONTIVY 56920
235 125€
- 2 br
- 151 m²
- 5 bedrooms
Under offer
Exclusive
PLUSSULIEN 22320
106 000€
- 2 br
- 95 m²
- 3 bedrooms

Pourquoi certaines maisons ne se vendent pas, même quand elles ont des visites ?
Une maison peut attirer des demandes, générer des visites et susciter des commentaires positifs… san...

Frederic FOGLIARESI
02/10/2026 .6 min read

Commerces & Entreprises
How to value a restaurant for sale in France
Valuing a restaurant for sale in Franceis never simply a matter of applying a percentage to its turn...

Capifrance
19/10/2026 .7 min read
Vendre
Capital Gains Tax on the Sale of an Inherited House in France
Selling an inherited house raises an unavoidable tax question: how does property capital gains tax w...
Capifrance
18/10/2026 .7 min read

Conseils
In which cases can property diagnostics be challenged?
An erroneous property diagnostic can be costly, both for the seller, whose liability may be engaged,...
Capifrance
17/10/2026 .7 min read

Commerces & Entreprises
How to estimate the value of a warehouse for sale?
Pricing a warehouse for sale correctly requires a different methodology from the one used for a home...
Capifrance
16/10/2026 .7 min read

Conseils
Rental property investors: the trap of the advertised yield
A rental property investor who relies solely on the gross yield shown in a listing is taking a real...
Capifrance
15/10/2026 .5 min read

Presented by
Frederic
Presented by
Frederic